1416 Territories Drive, Edmond, OK 73034
- $1,675,000
- 4
- BD
- 4
- BA
- 5,787
- SqFt




- List Price
- $1,675,000
- MLS#
- 1226923
- Price Change
- ▼ $24,500 1784950821
- Days on Market
- 88
- Living Area
- 5,787
- Status
- ACTIVE
- Type
- Single Family Residential
- Bedrooms
- 4
- Full Bathrooms
- 4
- Neighborhood
- The Territories
Property Description
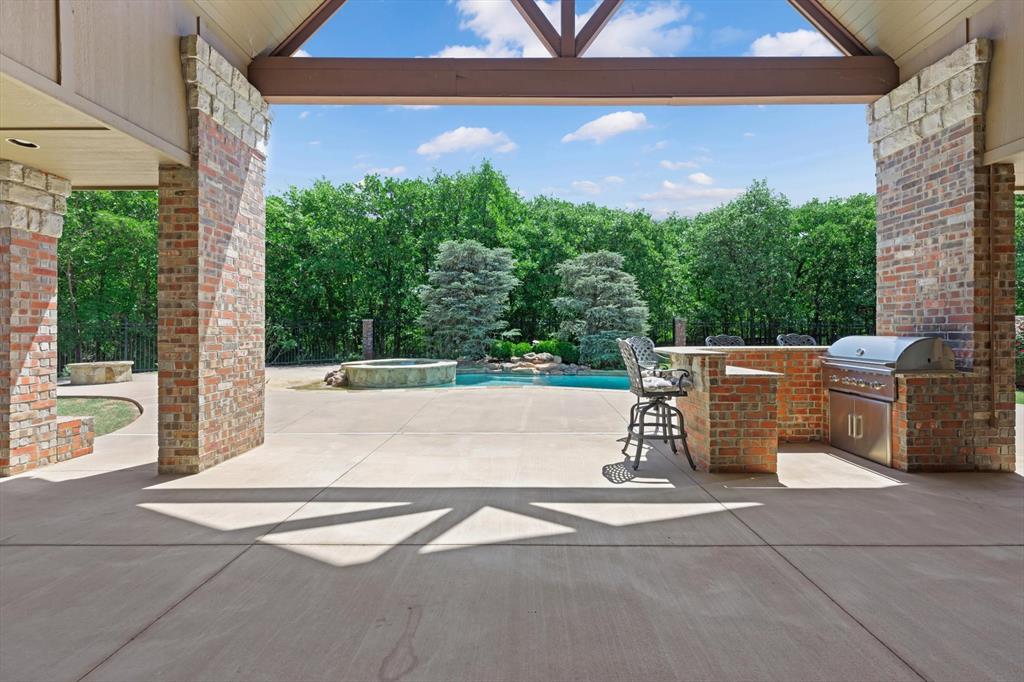
This exceptional residence at 1416 Territories Drive redefines modern luxury living, offering serene surroundings, breathtaking views, and a thoughtfully curated layout that balances sophistication with everyday comfort. From the moment you arrive, the stately curb appeal, circular drive, and timeless architectural design set an unmistakable tone of distinction. A grand entry welcomes you into the home, where rich wood flooring flows seamlessly throughout the main level, passing an elegant dining room and leading into the heart of the residence. The expansive Great Room commands attention with soaring ceilings, exposed wood beams, and a dramatic stone fireplace, while a wall of windows frames the backyard retreat. At the center of the home, the chef’s kitchen is both impressive and functional, featuring a center island with prep sink and breakfast bar, double ovens, extensive custom cabinetry, and a spacious dining area. The private primary suite is a true sanctuary, offering direct patio access, and an adjoining flex space ideal for a workout space, or personal retreat. The spa-inspired en suite bath invites relaxation with a soaking tub, walk-in shower, dual vanities, & a custom-designed closet. Additional main-level highlights include a library with a full wall of built-ins and its own fireplace, along with two generously sized secondary bedrooms with access to well-appointed bathrooms. Upstairs, versatility continues with a spacious bonus room complete with a beverage station, plus a fourth bedroom & full bath. Outdoors, the resort-style backyard is nothing short of spectacular. A pool anchors the space, surrounded by multiple patios designed for relaxation & entertaining, while the fully equipped outdoor kitchen sets the stage for unforgettable gatherings. Practical luxury continues with a gated porte-a-cashe. four-car garage, abundant additional parking, and a storm safe room. Perfectly positioned within one of Edmond’s premier gated communities. Welcome Home.
Additional Information
- Construction
- Brick & Frame
- Year Built
- 2013
- School District
- Edmond
- Elementary School
- Chisholm ES
- Middle School
- Cimarron MS
- High School
- Memorial HS
- Roof
- Composition
- Interior Features
- Ceiling Fan(s), Laundry Room, Stained Wood, Window Treatments
- Appliances
- Dishwasher, Disposal, Microwave, Refrigerator, Warming Drawer
- Cooling
- Central Elec
- Heating
- Gas
- Exterior Features
- Patio-Covered, Covered Porch
- Lot Description
- Corner Lot
- Pool Type
- Gunite, Pool/Spa Combo, Waterfall
- Lot Size
- 107,301
- Acres
- 2.46
- Foundation
- Slab
- Garage Spaces
- 4
Courtesy of Karen Blevins and Chinowth & Cohen. 405-330-0031
Mortgage Calculator
 Copyright © 2026 MLSOK, Inc. This information is believed to be accurate but is not guaranteed. Subject to verification by all parties. The listing information being provided is for consumers’ personal, non-commercial use and may not be used for any purpose other than to identify prospective properties consumers may be interested in purchasing. This data is copyrighted and may not be transmitted, retransmitted, copied, framed, repurposed, or altered in any way for any other site, individual and/or purpose without the express written permission of MLSOK, Inc. Information last updated on .