3208 Hidden Creek Drive, Edmond, OK 73034
- $990,000
- 4
- BD
- 4
- BA
- 3,650
- SqFt




- List Price
- $990,000
- MLS#
- 1222285
- Days on Market
- 164
- Living Area
- 3,650
- Status
- ACTIVE
- Type
- Single Family Residential
- Bedrooms
- 4
- Full Bathrooms
- 4
- Neighborhood
- Autumn Ridge Iv
Property Description
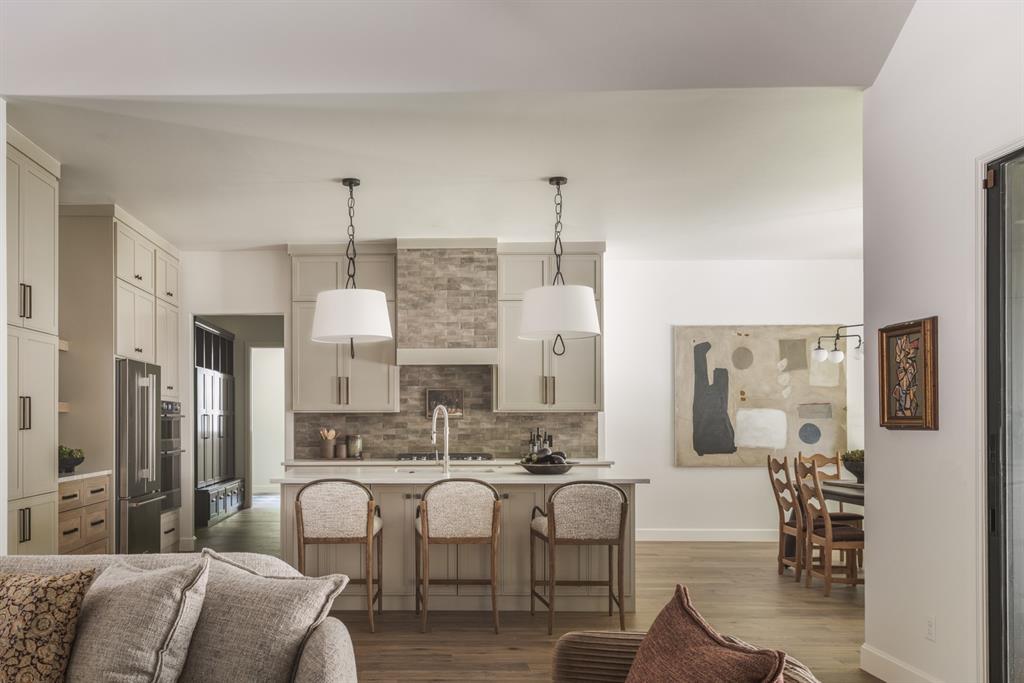
*Owner/ Licensee. Welcome to this stunning new construction home in the desirable Autumn Ridge addition, offering 3,650 square feet of thoughtfully designed living space. This spacious residence features 4 bedrooms, 4 full bathrooms, a dedicated office (which can easily serve as a 5th bedroom), and an upstairs bonus room—perfect for a media space, playroom, or guest retreat. From the moment you step inside, you’re greeted by a striking white oak staircase and beautiful white oak accents on the entry wall, setting the tone for the craftsmanship and style found throughout the home. The open-concept layout seamlessly blends comfort and functionality, with high-end finishes, abundant natural light, and attention to detail in every room. The gourmet kitchen flows effortlessly into the main living area, creating an ideal space for entertaining and everyday living. The private primary suite serves as a true retreat, highlighted by elegant white oak ceiling accents, along with a luxurious en-suite bathroom and generous closet space. The thoughtfully designed floor plan also includes a guest bedroom with its own en-suite bathroom—perfect for visitors or multi-generational living. Each additional bedroom is well-sized with access to beautifully appointed full bathrooms, ensuring comfort and privacy for family and guests alike. With its versatile layout, upscale design elements, and prime location in Autumn Ridge, this home offers the perfect balance of style, space, and convenience.
Additional Information
- Construction
- Brick, Brick & Frame
- Year Built
- 2026
- School District
- Edmond
- Elementary School
- Centennial ES
- Middle School
- Central MS
- High School
- Memorial HS
- Utilities
- Cable Available, Electricity Available, Natural Gas Available, Public
- Roof
- Composition
- Interior Features
- Ceiling Fan(s), Laundry Room
- Appliances
- Dishwasher, Disposal, Microwave, Refrigerator, Water Heater
- Cooling
- Central Elec
- Heating
- Gas
- Exterior Features
- Patio-Covered, Rain Gutters
- Lot Description
- Interior Lot
- Lot Size
- 11,700
- Acres
- 0.27
- Foundation
- Post Tension
- Garage Spaces
- 3
Courtesy of Amber McCullough and T Adams & Co R E LLC. 405-706-1662
Mortgage Calculator
 Copyright © 2026 MLSOK, Inc. This information is believed to be accurate but is not guaranteed. Subject to verification by all parties. The listing information being provided is for consumers’ personal, non-commercial use and may not be used for any purpose other than to identify prospective properties consumers may be interested in purchasing. This data is copyrighted and may not be transmitted, retransmitted, copied, framed, repurposed, or altered in any way for any other site, individual and/or purpose without the express written permission of MLSOK, Inc. Information last updated on .